
714 Clara StreetOtsego City, MI 49078
Mortgage Calculator
Monthly Payment (Est.)
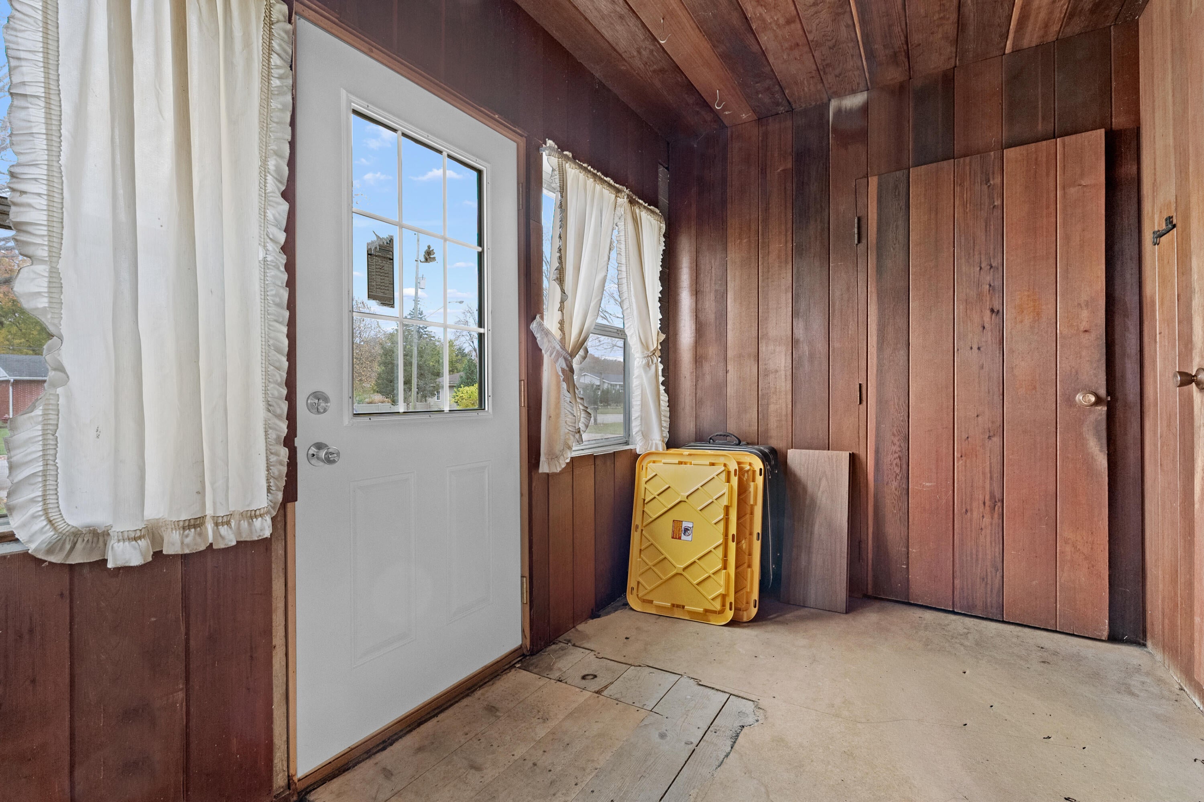
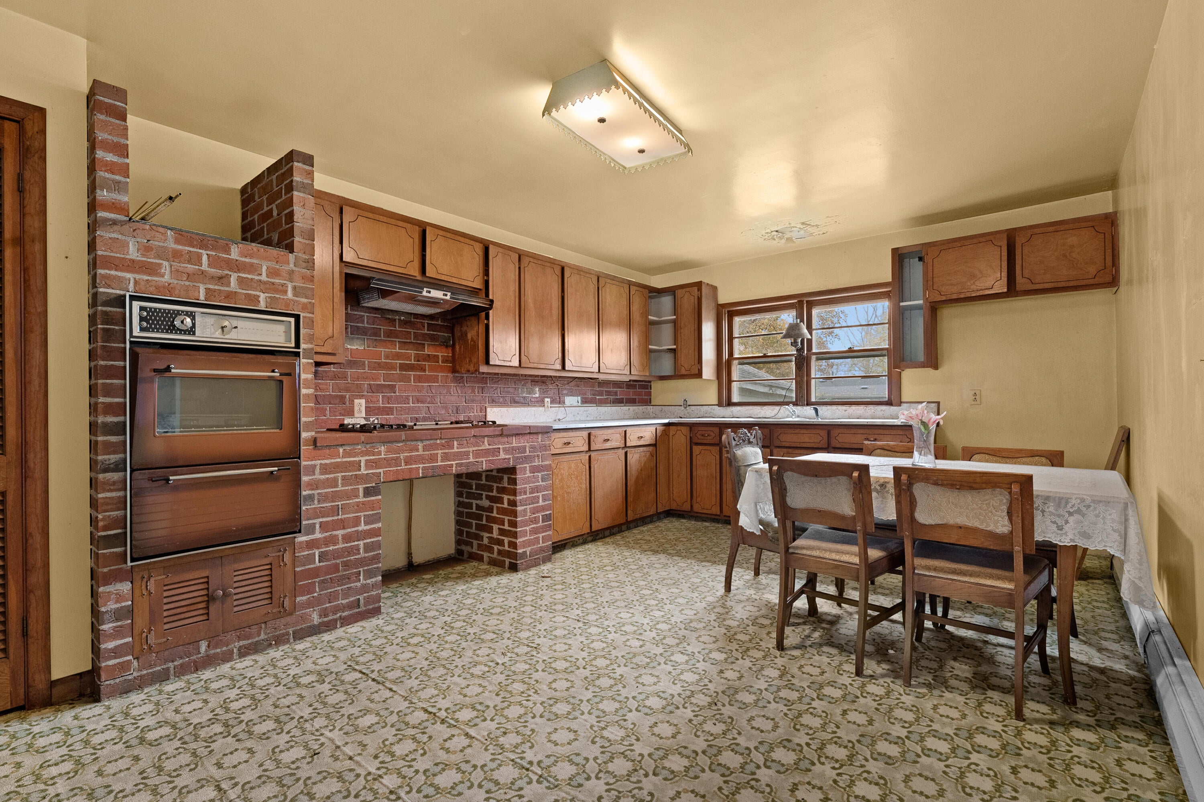
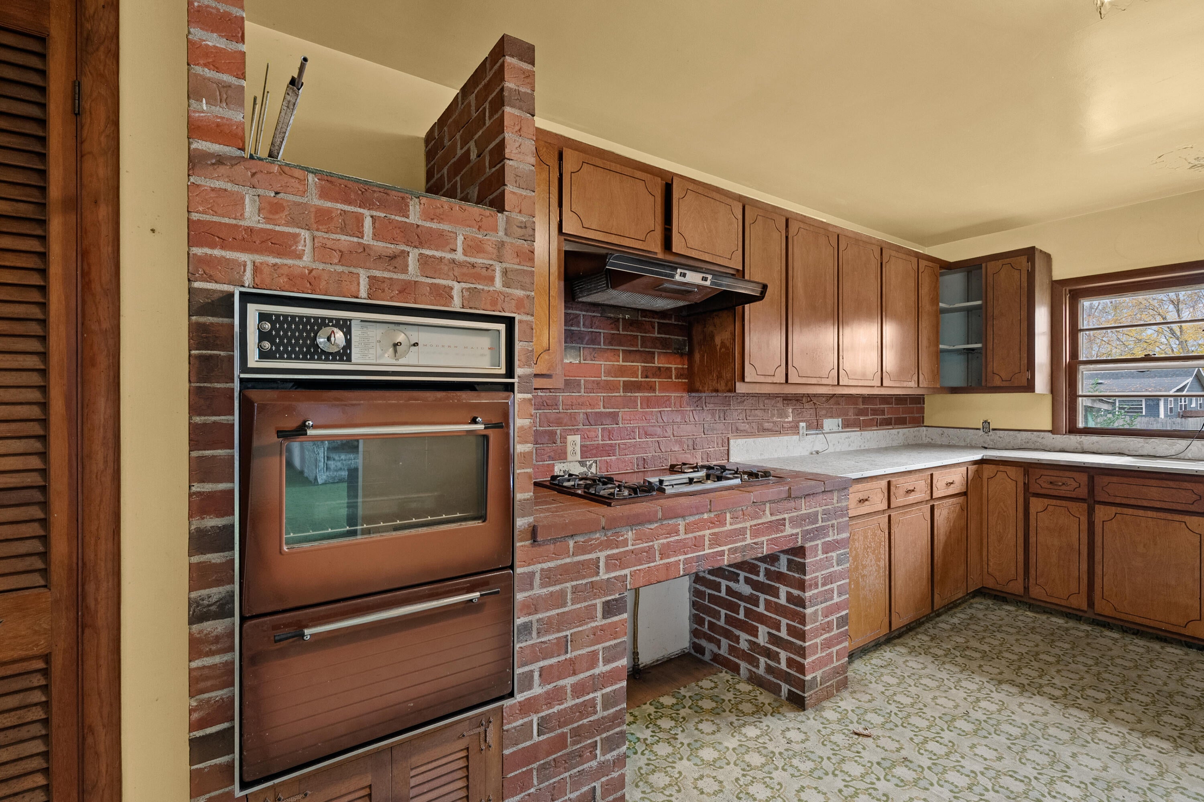
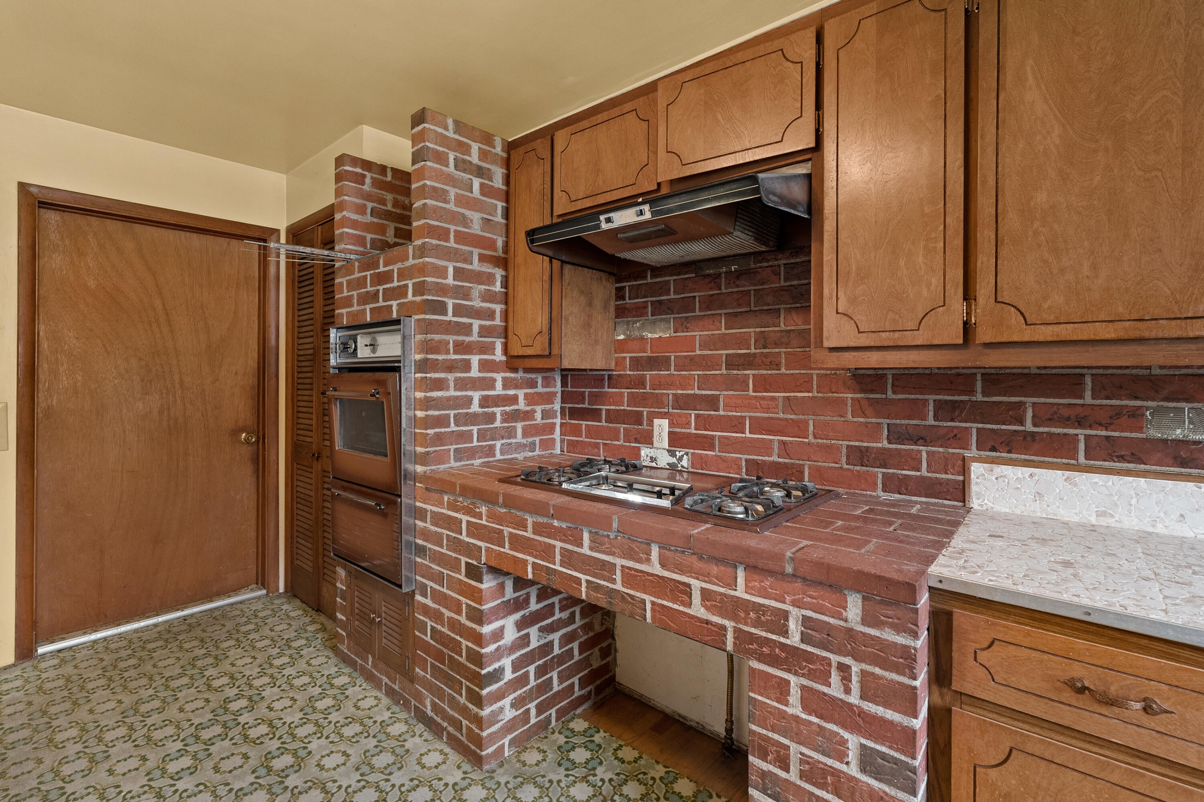
Enter an interest rate to see your estimated monthly payment.Opportunity awaits at 714 Clara Street in Otsego! This brick ranch offers plenty of potential for investors or buyers looking to build sweat equity and make a home their own. Featuring original hardwood floors beneath the carpeting, a spacious living room, an eat-in kitchen with abundant cabinetry, and an attached two-car garage, this home provides a great starting point for renovations and updates. The full basement offers additional space for storage, hobbies, or future possibilities. Outside, enjoy a generously sized yard with room for gardening, entertaining, or outdoor activities. With some TLC and a little vision, this property has the potential to truly shine. Property is being sold AS IS, with the seller making no repairs. Bring your ideas and discover the possibilities! Cash or renovation financing, such as an FHA 203(k) loan.
| 7 hours ago | Listing updated with changes from the MLS | |
| 9 hours ago | Listing first seen on site |

IDX provided courtesy of Realcomp II Ltd. via GreaterKalamazooAssociationofREALTORS. Copyright © 2026 Realcomp II Ltd. Shareholders.
IDX information is provided exclusively for consumers' personal, non-commercial use and may not be used for any purpose other than to identify prospective properties consumers may be interested in purchasing and that the data is deemed reliable but not guaranteed accurate by the MLS.
Did you know? You can invite friends and family to your search. They can join your search, rate and discuss listings with you.